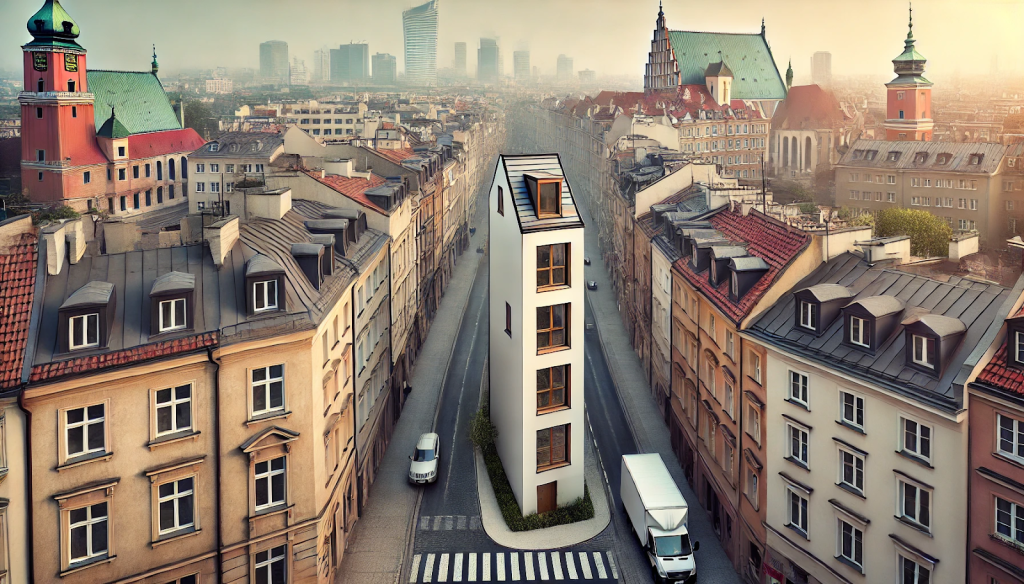
While some craftsmen try to cram the impossible and equip a full-fledged living space in the area several square meters, more humanistic architects try to compensate for one parameter with another and literally stretch their houses upwards. Do you want to know what these modern versions of classics penthouses look like?Not everyone will like such layouts, but their originality is undeniable.
A house as wide as a person
The Keret House can be called not so much a building as an art object. Designed by the Polish architect Jakub Szczęsny, it became a bright example of rational and economical use of space. It appeared in the Wola district of Warsaw on October 20, 2012. Since the building is quite unremarkable, let's provide an additional landmark for tourists - look for the Keret House between the old post-war house at 22 Chłodna Street and the pre-war building at 74 Żelazna Street. There, in a thin slit 152 centimeters wide, hides the original project of Jakub Szczęsny.
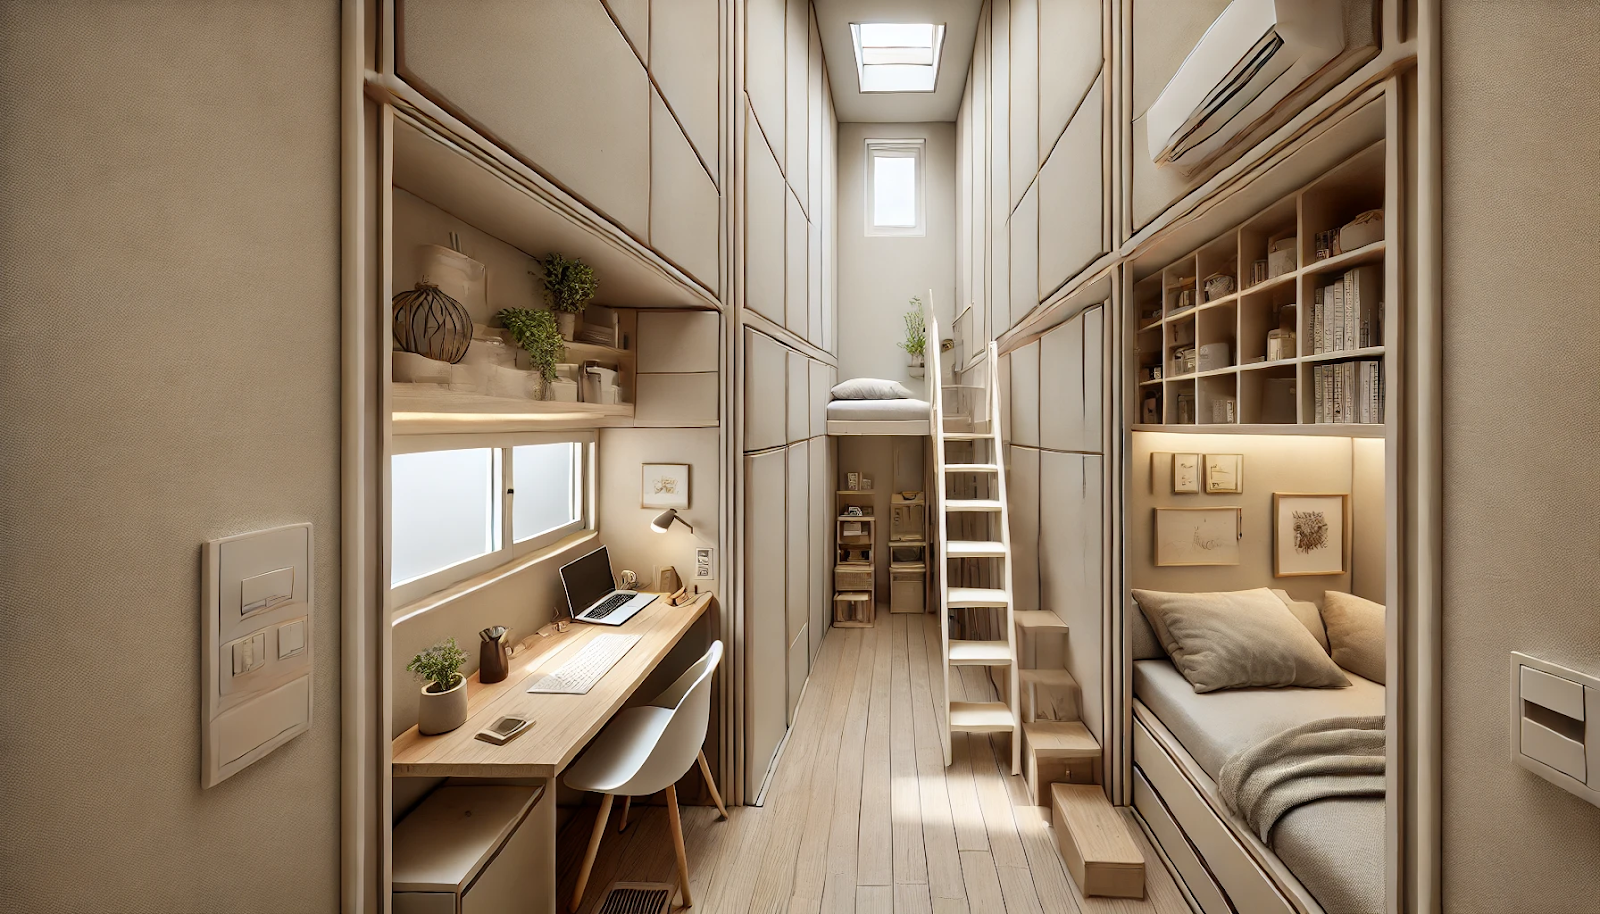
The main investors of this art object became the Potski Fund of Contemporary Art, which is not surprising. The house-installation was developed specifically for Etgar Keret - a modern Israeli writer, poet, and comedian. It was planned that Keret House would not only be the writer's studio, but also a place for small cultural events because there is simply not enough space for larger events, with a maximum width inside reaching only 122 centimeters and a minimum of 77 centimeters. The incredibly functional layout includes:
- entrance area from the courtyard;
- living room with two seats and a large bean bag chair, accessible by a metal staircase;
- kitchen with a sink and a stove with two burners;
- bathroom with a toilet and a full shower cabin;
- bedroom with a bed and a work area.
Of course, no one lives in such a tiny house in the shape of a rectangular triangle, but it is open to visitors. The architect tried to provide comfortable conditions and fill the gap between two neighboring buildings, but despite all efforts, Keret House is not recognized as a residential building because its proportions are too modest and do not meet Polish standards regarding the minimum permissible living area for a person.
The narrowest penthouses in Philadelphia and beyond
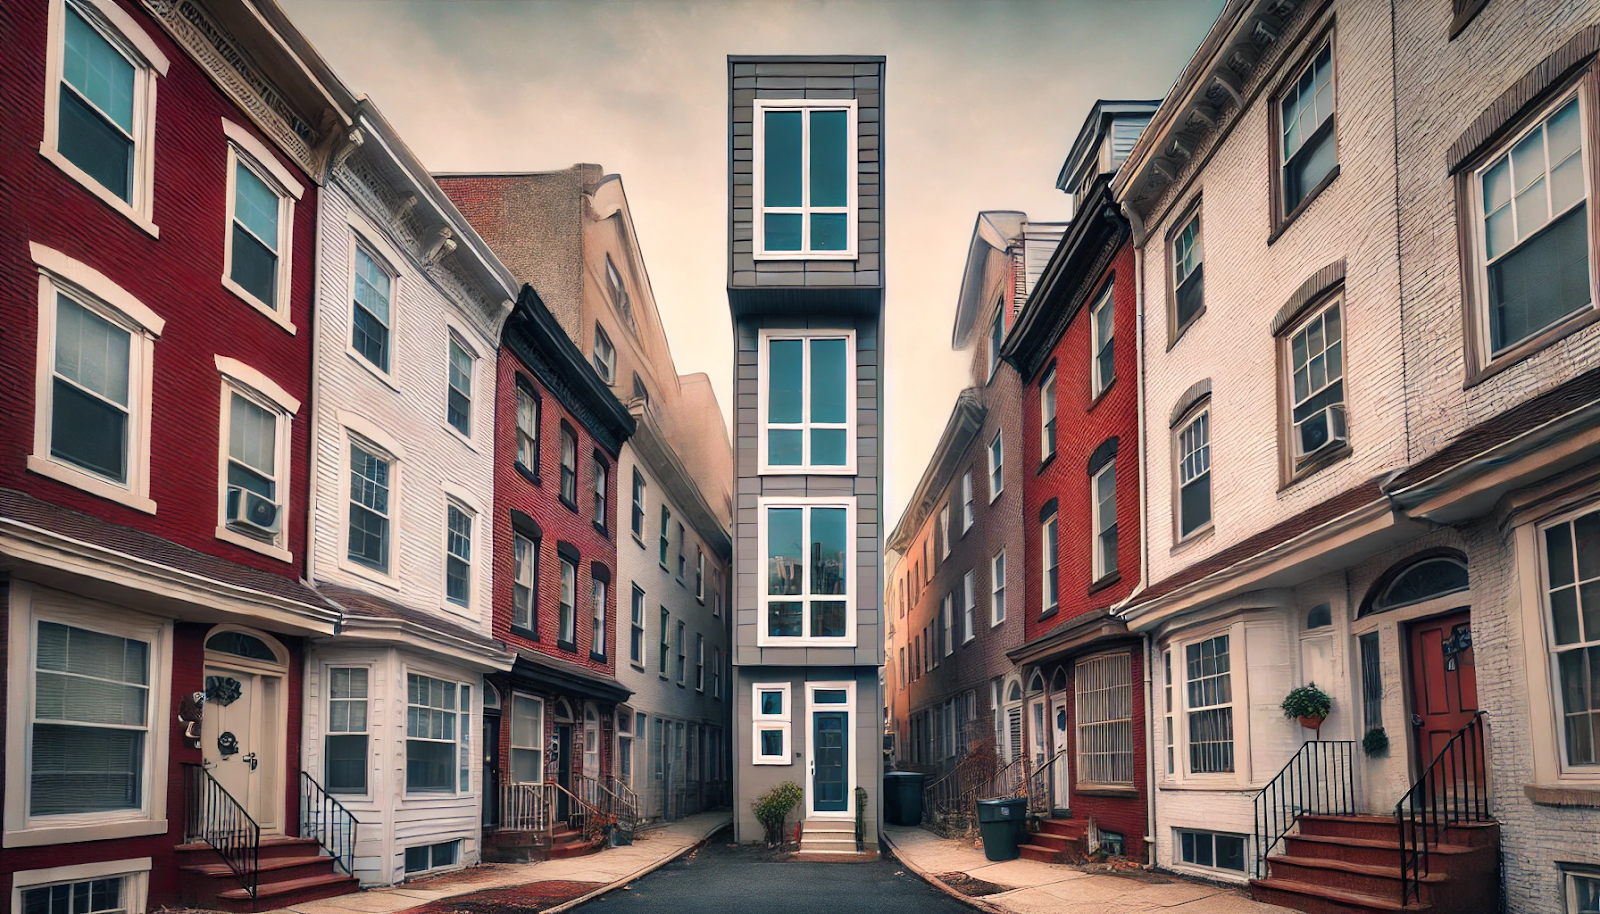
Inspired by the Keret House, you will surely want to live in a similar place yourself to understand how the bold installation parameters can satisfy real human needs. To experience such an experience, you will have to leave Warsaw and go to Philadelphia. Here, the American architectural studio ISA designed a hotel Signal House, the feature of which is its dimensions. This object is located in the Fishtown area and measures only 8 meters in width and 21 meters in height. The building looks like a huge container - its walls are lined with black corrugated metal, and the terraces and exits are painted turquoise, making them match the nearby railroad.
Inside Signal House, there are three full-fledged two-level apartments available for rent.
- The lower apartment with an area of 65 m² accommodates 2 bedrooms, 2 bathrooms, and a mezzanine extension.
- Medium-sized apartments with an area of 51 m² consist of 1 bedroom, 1 bathroom, and additional common space.
- The upper apartment measuring 67 m² has 2 bedrooms, 2 bathrooms, an office, a common area, and a balcony.
This original project aims to show that there are no standards for a comfortable life, and even the narrowest space can be cozy if a professional designer works on it. The apartments are designed in a way that maximizes the use of space. They have plenty of sunlight and offer views in all possible directions. The project's author also included additional amenities, such as elevators and ramps for people with limited mobility.