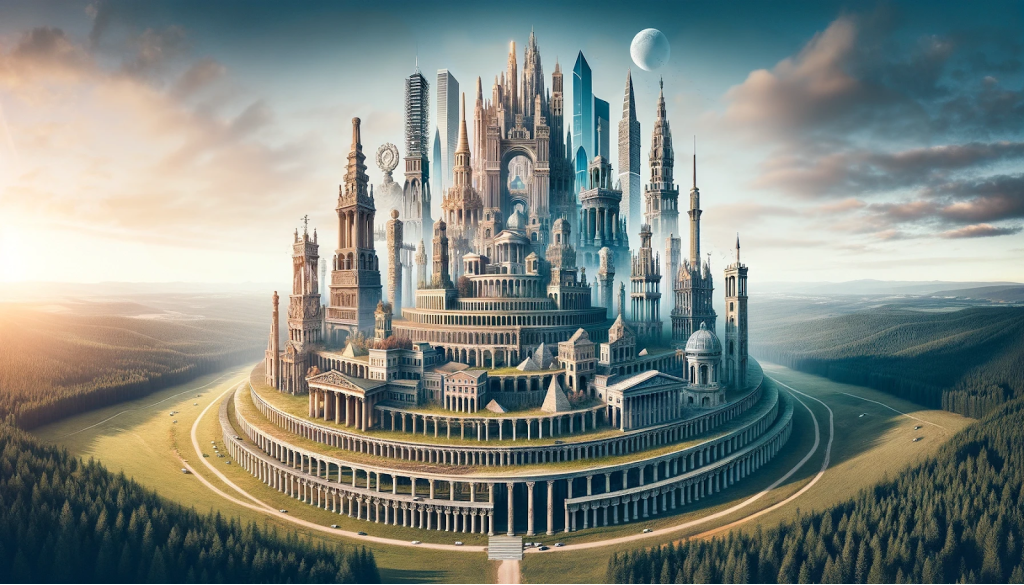
We have chosen real estate as our area of activity for the simple reason that, while maintaining the general tendency towards clarity and correctness of forms, it, within the generally accepted framework, manages to create miracles beyond the control of reason. Nothing else displays so vividly the progress of human activity and thought. Don't agree with us? Then this material will be especially useful for you because in it we have collected the most incredible projects of the last century, which still never tire of surprising investors and attracting their capital.
The legacy of an innovative architect
📍 Connecticut, USA 🇺🇸
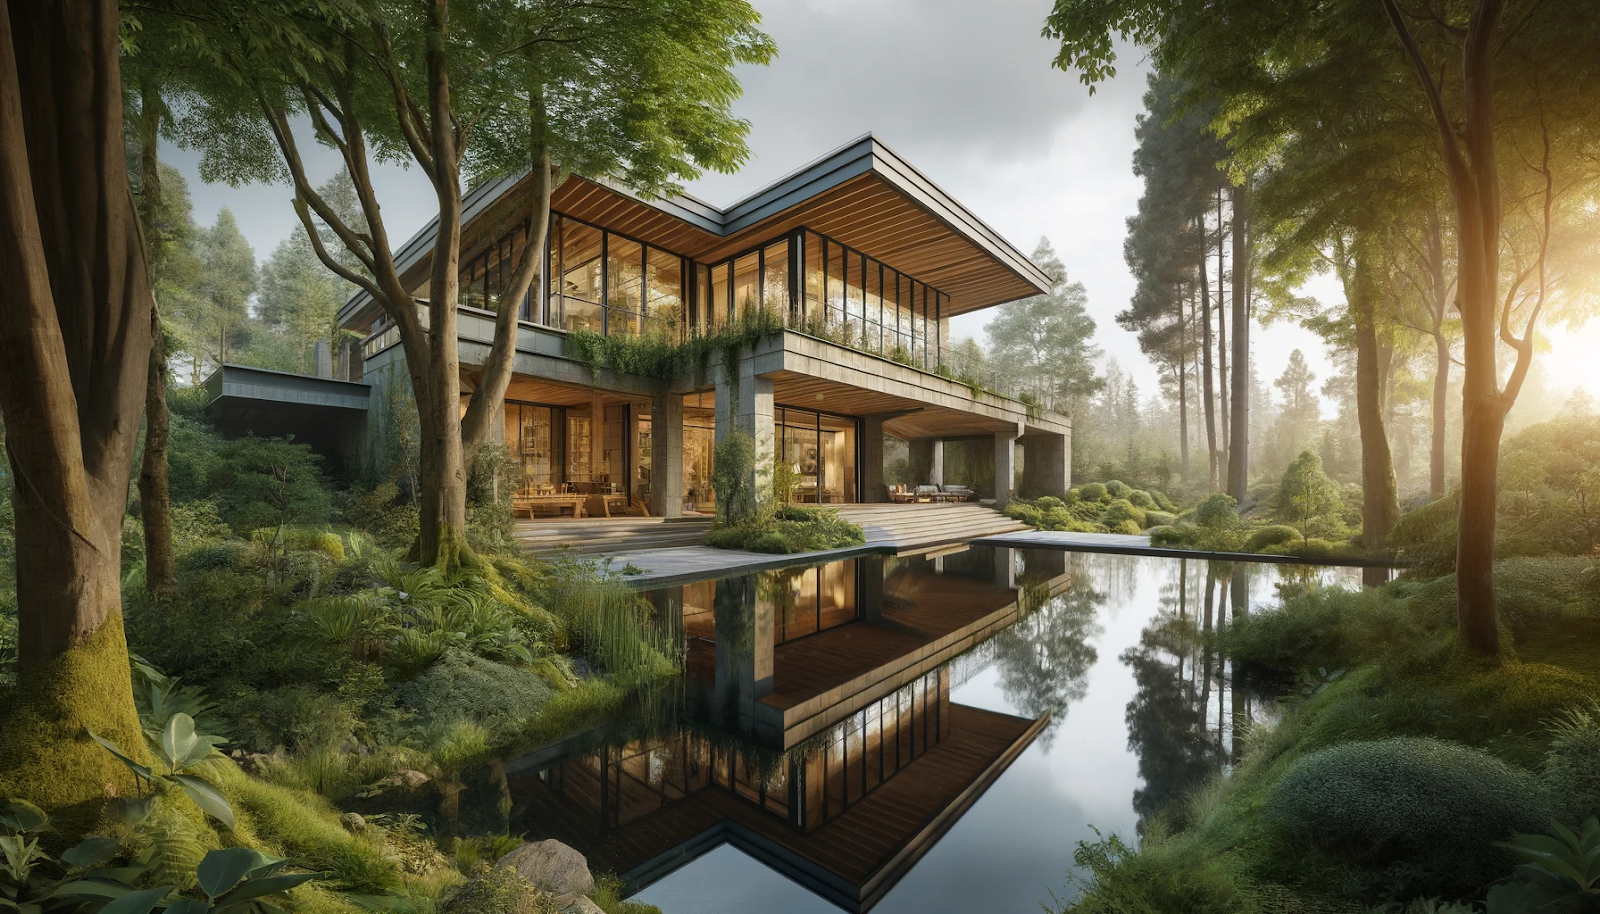
If the name Frank Lloyd Wright doesn't mean anything to you, then you haven't even begun to explore the world of real estate. The peak of this architect’s creativity fell in the last century, when the house we are interested in was built. The father of “organic architecture” and open floor plans created his project Tirranna in 1956. As soon as Frank Lloyd Wright's creations appear on the market, investors turn into collectors and art critics ready to fight to get their hands on the next masterpiece. Most of the architect’s works date back to the 20th or even the 19th century, but despite their venerable age, they not only do not lose their relevance, but continue to set new trends aimed at environmental friendliness and unity with nature.
Alas, this 650 m² lot has already been sold for $6 million, so you can only envy its new owner. The architect posted in Tirranna:
- living room;
- dining area;
- kitchen;
- 7 bedrooms;
- 8 bathrooms;
- guest room;
- wine cellar;
- barn;
- greenhouse;
- tennis court;
- swimming pool
The author took care not only of the house itself, but also of its surroundings - the landscape solution takes us to a traditional Japanese garden with a waterfall. At the same time as Tirranna, Frank Lloyd Wright was working on the Solomon Guttenheim Museum, so there are rumors that the museum's extra windows were turned into a greenhouse in the house's garden.
If you are interested in finding out what style the architect turned to when constructing his next project, the answer will be unexpected. He decided not to follow the already beaten path, but to trample his own - he created his own style of “Usonovsky house”. Its characteristic features were an L-shape, only one floor, no garage or storage space, large panoramic windows and flat roofs. Also prerequisites are the presence of a heated floor system and an emphasis on natural materials, such as mahogany and others.
The second life of a forgotten masterpiece
📍 State of Michigan, USA 🇺🇸
If it weren’t for the dedication of people and their love for beauty, you might never have seen this house. More accurately, you could only see it on commemorative postcards and photographs from the 1933 Chicago World's Fair. Then he was an honorary participant, like dozens of other buildings created specifically for this specialized event. The exhibition has outlived its usefulness, and its participants have sunk into oblivion. Once upon a time, majestic buildings reflecting the achievements of the era were simply to be demolished. Only thanks to the concern of one patron of the arts, philanthropist and just a good person, the decision was made to transport the buildings on a barge to Indiana to give them a second life.
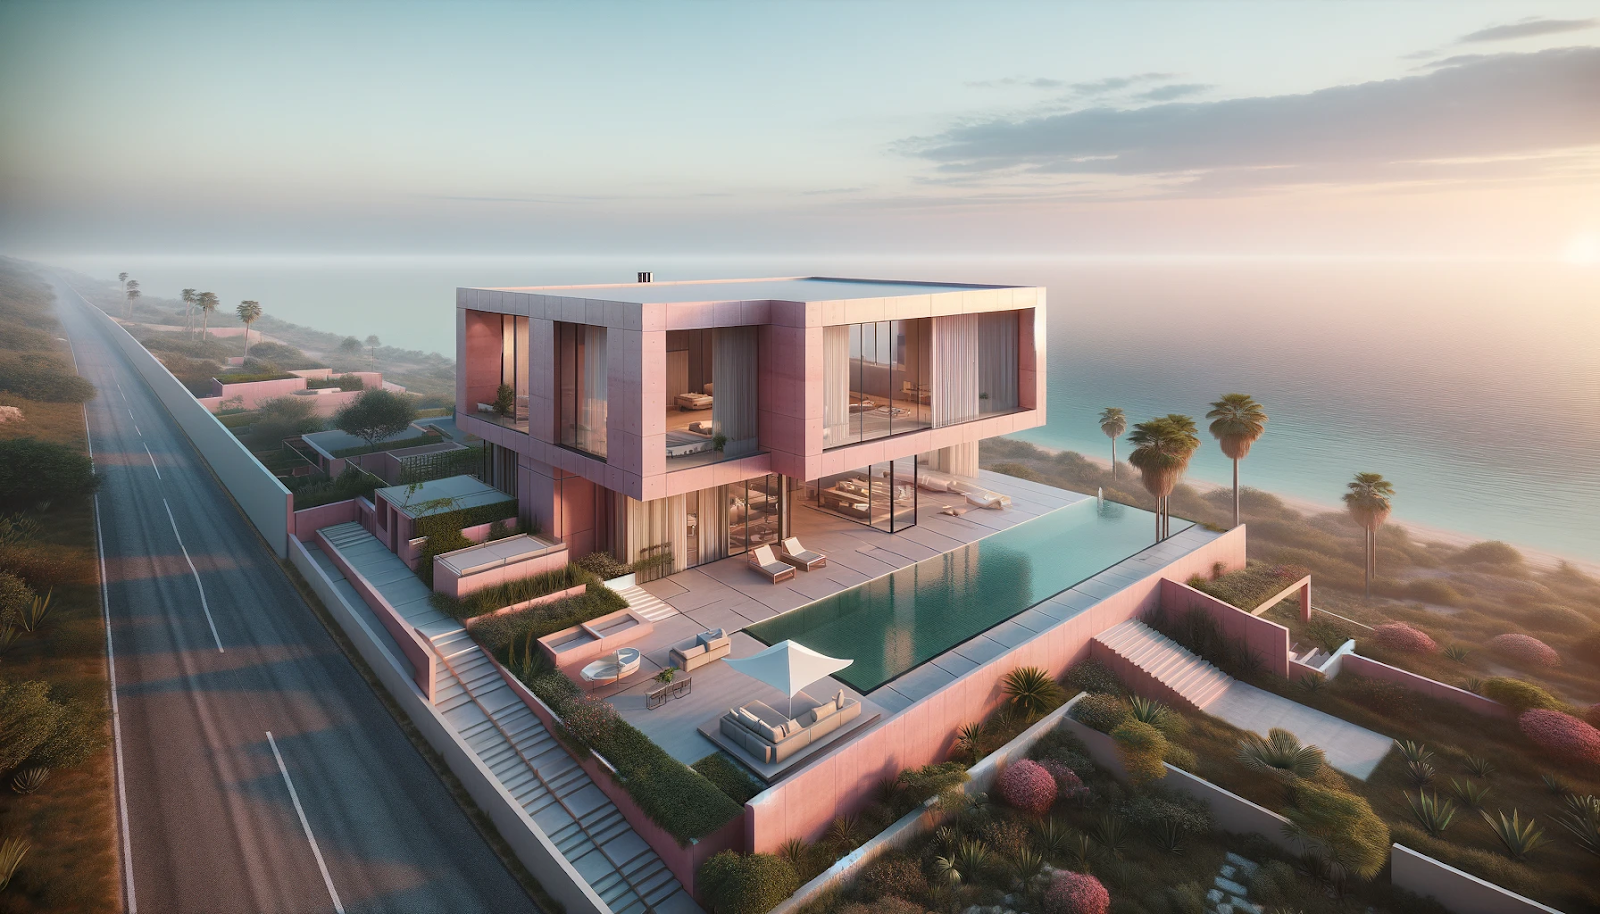
Over 30 years of active inactivity and periodic rental, the collection of exhibition items has turned into a select collection of... junk. One American organization decided to revive dilapidated historical monuments, so it offered rent them out for 55 years, subject to restoration and major repairs. Pink Pearl on the shores of Lake Michigan was a favorite new owners. More than $2 million was invested in its restoration. The home is currently available to renters for $2.5 million for 25 years. The layout of the 320 m² building includes:
- kitchen;
- 4 bedrooms;
- 3 bathrooms;
- attic.
The basement, equipped at the initiative of the owners, significantly increases the total and living area of the property. To the premises already indicated he adds 2 bedrooms, 2 bathrooms and a laundry room. A notable feature of the pink villa is not only its unusual color, but also its views - from all the panoramic windows you can admire the surface of Lake Michigan.
Journey to the center of the Earth right from home
📍 Polo, Missouri, USA 🇺🇸
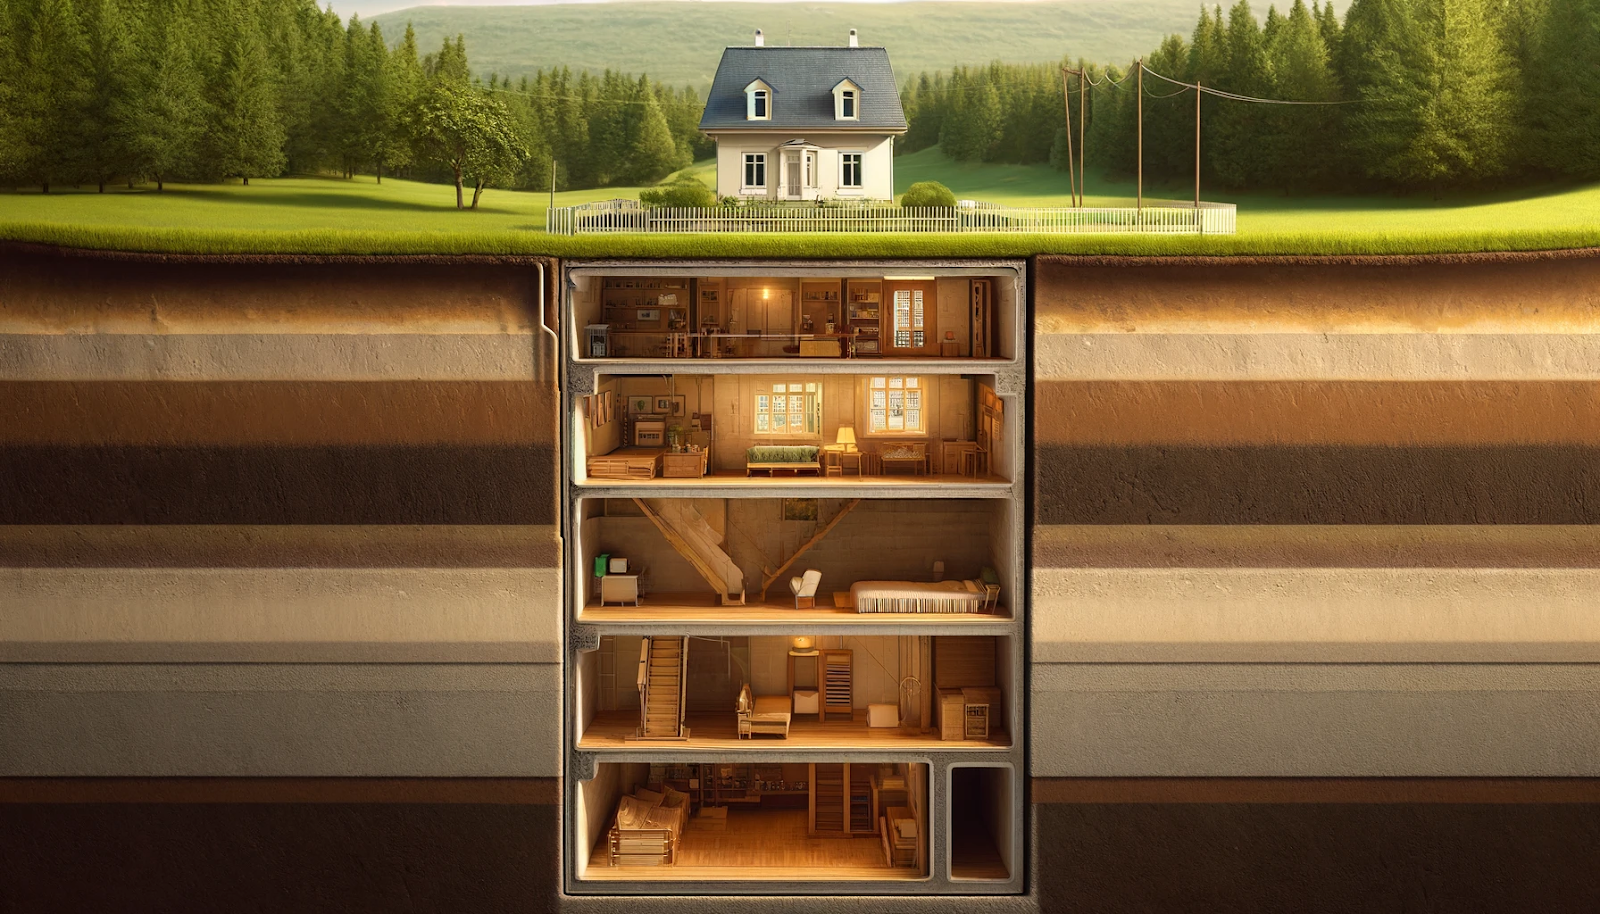
Fans of the cult British series Doctor Who will appreciate our next lot. Like a blue police box Tardis, this house is much larger on the inside than it appears from the outside. But the secret of its size lies not in the technology of the time lords, but in the extraordinary approach of builders and architects.
The town of Polo has only 500 people, so asking $2 million for a barn or garage seems like a joke here. Many people think so until they come to watch it. And, in fairness, it is worth saying that there are enough people interested in purchasing this property throughout the country. They are attracted by the fact that never before has a house with an area of 930 m² been sold on the real estate market, which in appearance seems 10 times smaller. The secret of such capacity is simple - the decoy barn is only the entrance area to the huge underground bunker. Here you can find:
- guests;
- bedrooms;
- 2 bathrooms;
- kitchen;
- dining area;
- room for music practice.
Basically, if you own 1 km², you yourself have a hard time coming up with what else to equip it with, so now the property has enough free premises. This “visionary” project, as realtors call it, was built back in the 1960s. Even then it was worth fabulous money. Converted to current prices, the house cost its original owner $34 million.