Housing does not necessarily have to have four walls. Sometimes thinking outside the box allows for creating something unique in those very objects that seemed complete and without other development options to us. Imagination, whether it belongs to a qualified architect or an ordinary British farmer, always deserves an attempt to bring it to life.
New life of an office building
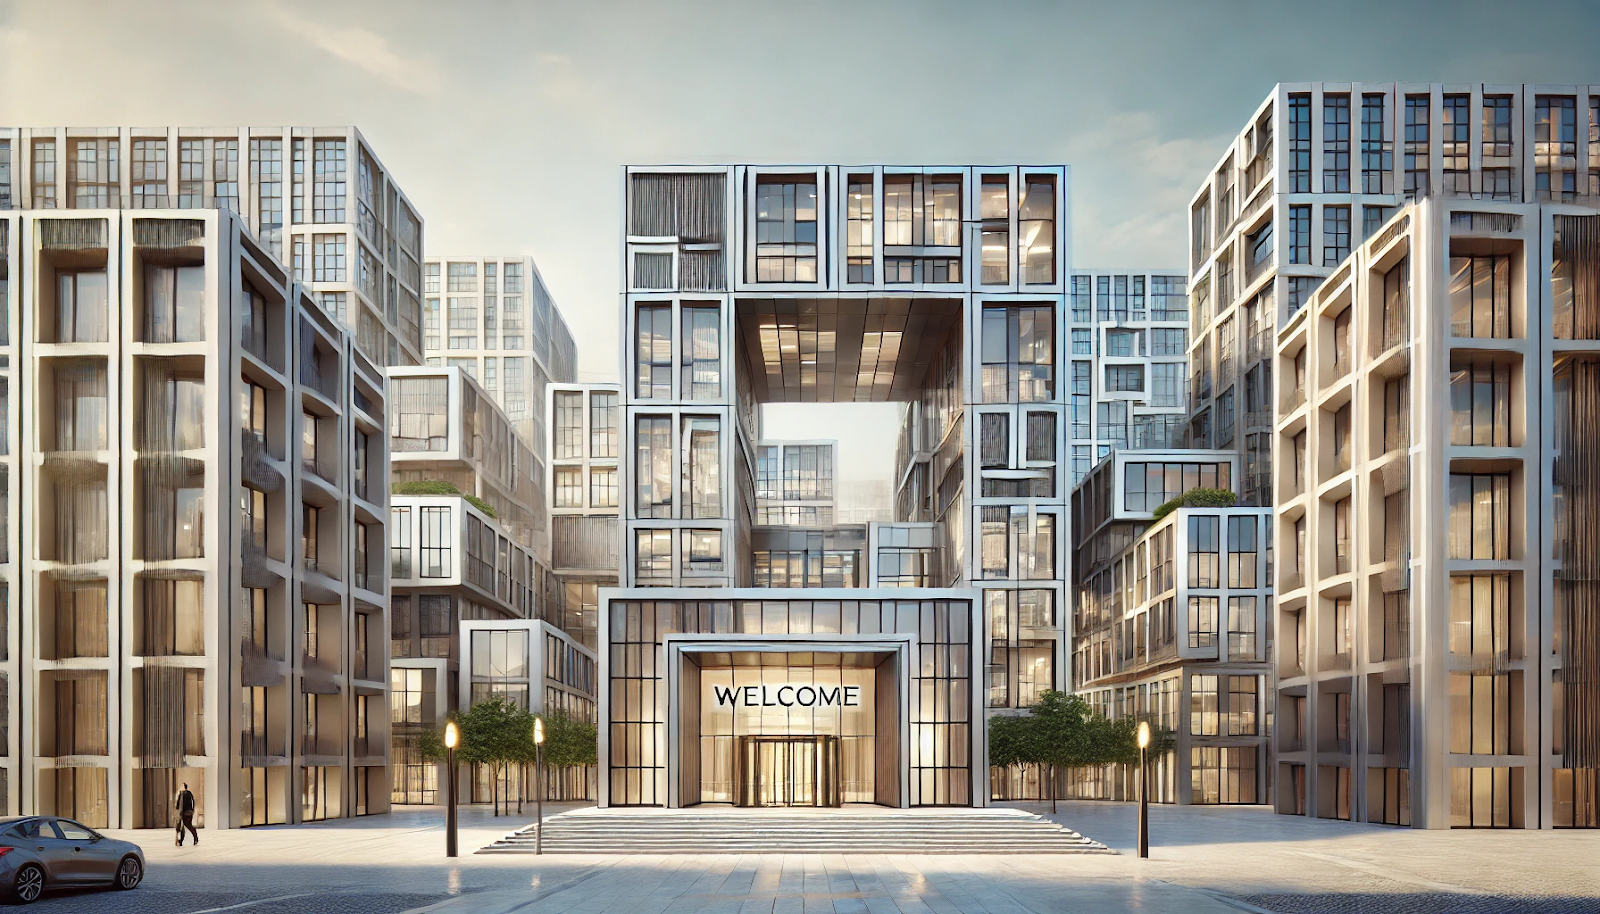
Ile-Saint-Germain once provided hundreds of Parisians with jobs, but now it will become their home. The office complex from the 1970s has long been unused for its original purpose. The inactivity of such a huge building tormented the hearts of French architectural studios, so they decided to give Ile-Saint-Germain a new life. Francois Brugel Architectes Associes, H2o Architectes, and Antoine Regnault Architecture proposed to turn the unnecessary office into something truly useful. To prevent the growing trend across Europe housing shortage the project's authors decided to cleverly use this desirable piece of square meters in the 7th district of Paris. As reported by a specialized architectural magazine Dezeen the building was converted into social housing with 254 apartments.
Paris Saint-Germain consists of two buildings:
- elegant structure of the 18th century;
- Office building from the 1970s.
Both buildings belonged to the Ministry of Defense of France for a long time. The L-shaped office building frames the inner courtyard and hides it from outsiders, which is equally convenient for managing the fate of the state and for carefree living. The architects wanted to not change the Ille-Saint-Germain, but to emphasize its beauty. For this purpose, they used stone and light concrete in the finishing. The only major change was the construction of lodges. The complex also includes a nursery and a gym, as well as a gardens were planted on the roof. The landscape design was done by the studio Elise and Martin Hennebicque.
Self-realization of a museum exhibit
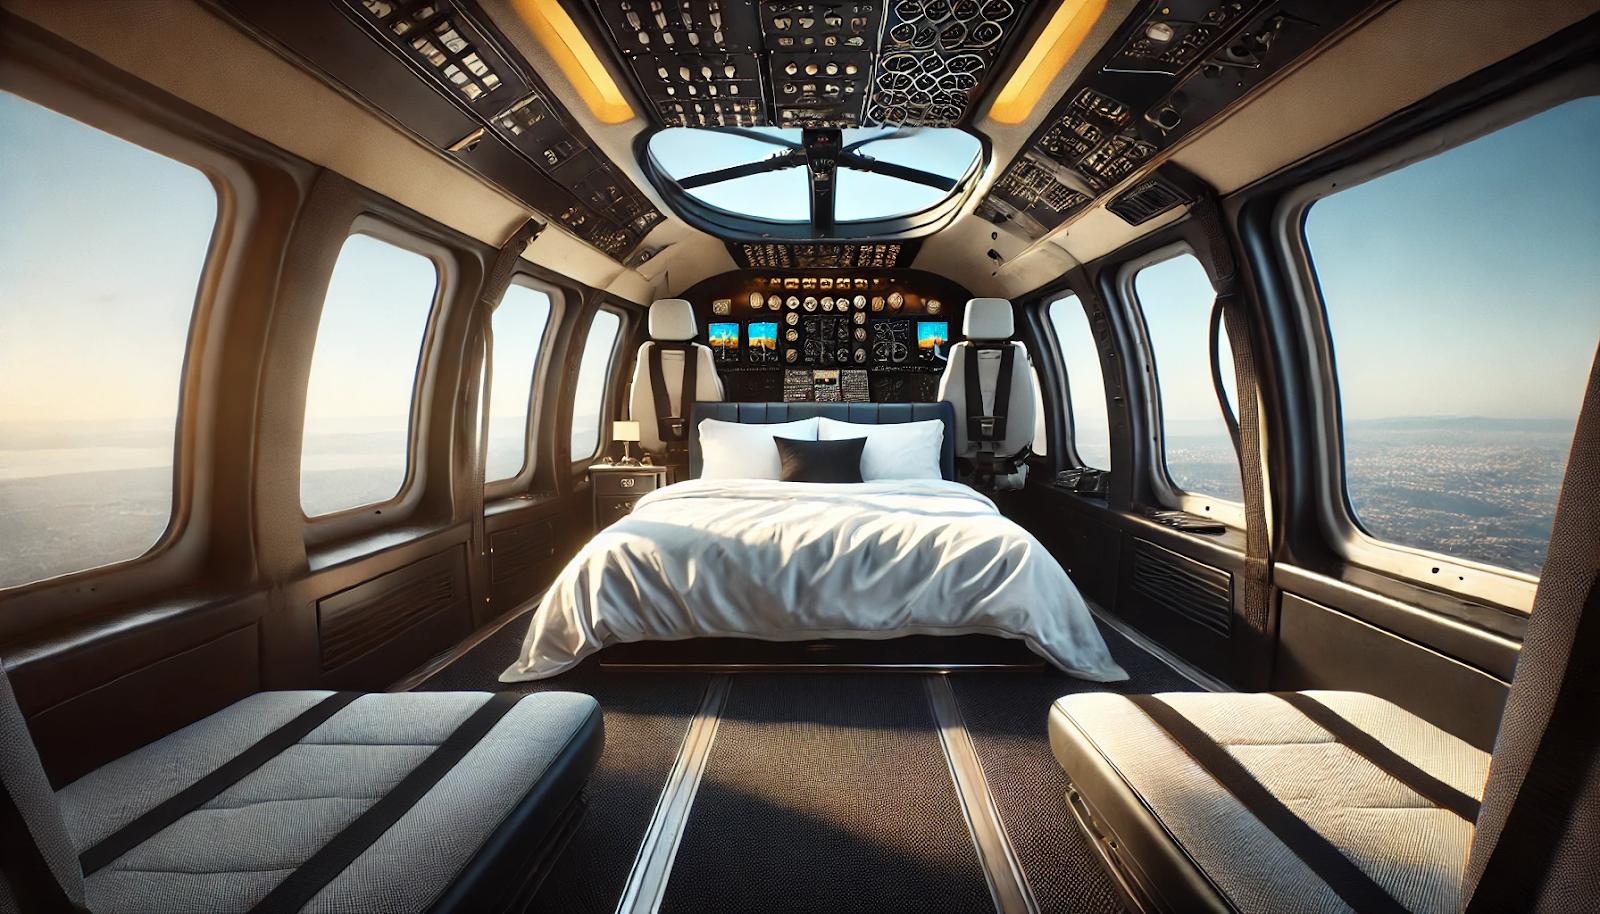
This project was not created by a group of professional architects, but by one enthusiastic farmer. On the shore of the lake, he decided to build a house. More precisely, not to build, but to convert, and not a house, but a helicopter. The author of the project, unfortunately, does not know the history of the aircraft, but he was still able to remember a few facts.
- The first flight took place on September 18, 1990.
- The helicopter was part of the 848 squadron.
- Together with his own squadron, he spent most of his time at the RNAS Yeovilton airbase.
The hardworking farmer with a good imagination worked on converting the helicopter for about six months. In a fairly modest space, he managed to fit a bedroom, a terrace, and even a kitchen. Inside, four adults can comfortably fit, and there is a special child's place for younger visitors.
An unusual house is parked at a former airbase in Friskney, UK. The farmer bought a helicopter from a museum for £35,000. He charges £130 per night in his hotel with a propeller. The self-made entrepreneur will need 270 nights to cover the expenses of the purchase and move on to pure profit. A few more nights will have to be spent on compensating for repairs, but this is a common practice when it comes to strategy BRRRR - Buy, Rehab, Rent, Refinance, Repeat. Don't be surprised if, after the deadline we mentioned, several more enhanced museum exhibits appear next to the helicopter.
Waves instead of a ceiling: the realm of Poseidon in a Prague penthouse
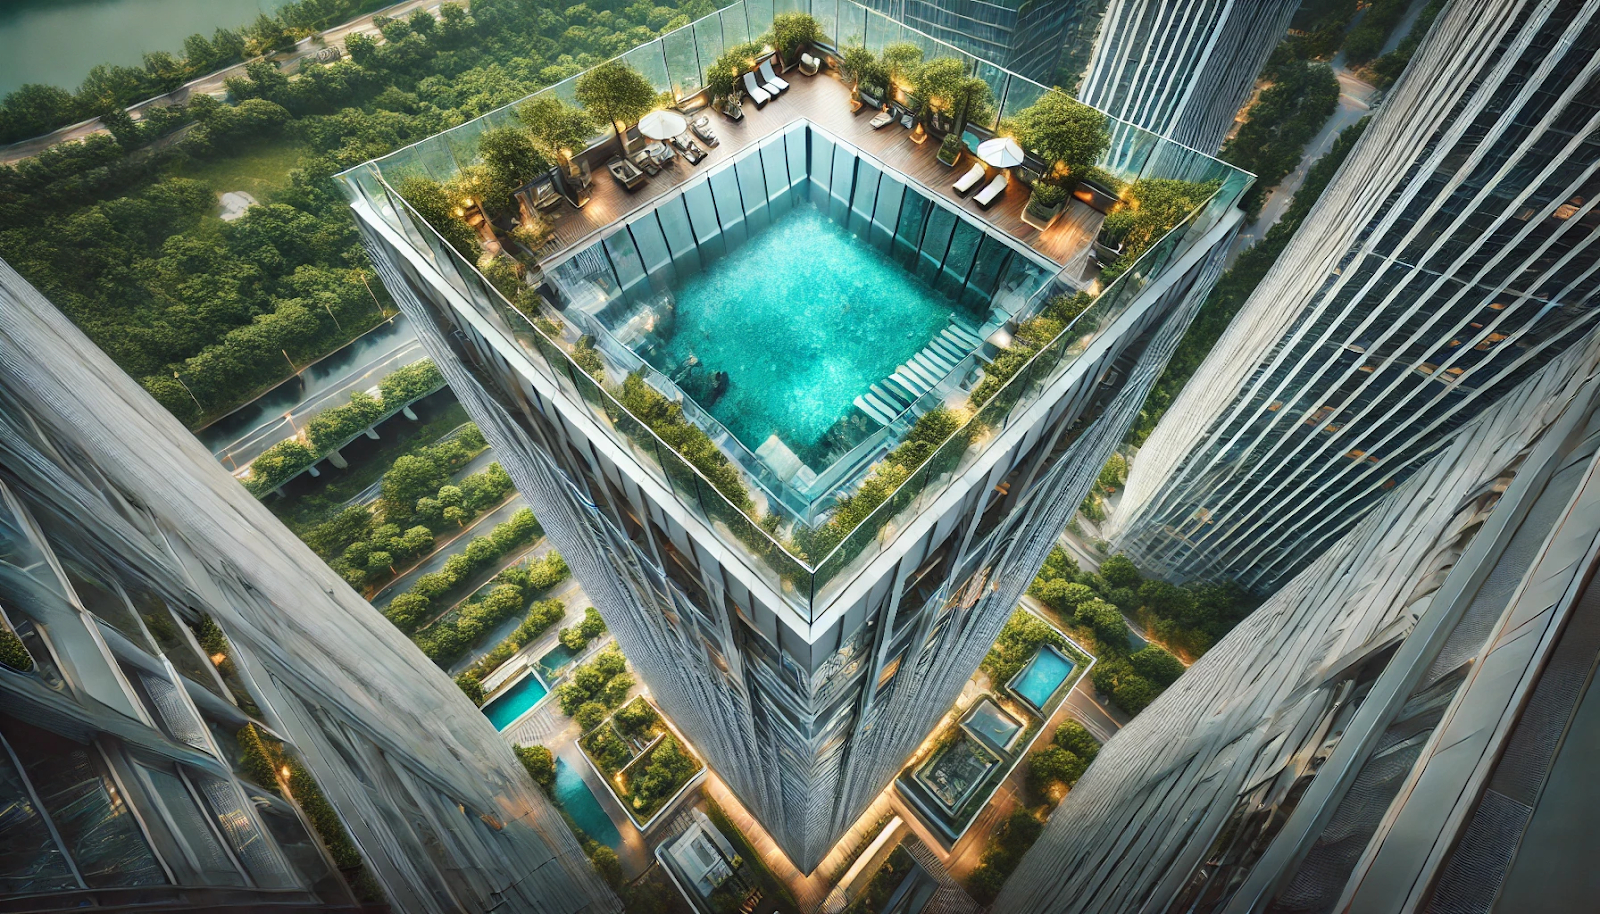
A pool with a glass bottom is a luxury only available in the hotel. The development company All New Development decided to prove that this is not the case. According to the authors of the Vila Époque project, you do not necessarily have to pay for 5-star conditions on a daily basis. A penthouse with its own pool can become the property of any wealthy investor. This unique project is located in Prague on Na Cihlářce Street in the Malvazinky district, which is one of the most prestigious in the Czech Republic.
The 160 m² penthouse is located on the fifth floor of the Vila Époque complex and costs €3.26 million. The main feature justifying such a high price is the pool and its unique characteristics:
- Pool length - 6 meters;
- It has a current, so it creates the impression that you are swimming in a natural body of water;
- Through the transparent bottom, you can admire the sky right from the bathroom.
- Even in winter, the water temperature quickly rises to 35°C.
The sun rays are refracted and play on the walls of the bathroom - such an effect cannot be achieved with any lamps. In order for the owners to enjoy the pool at any time of the year, engineers have developed a special system to protect the ceiling of the bathroom from condensation of steam on the glass. The project used reinforced glass and 12-centimeter thick thermal glass. It effectively protects against evaporation and damage. All New Development proudly announces that Vila Époque has become its most expensive project, and the pool with a glass bottom is a challenging task that designers and engineers have skillfully handled.