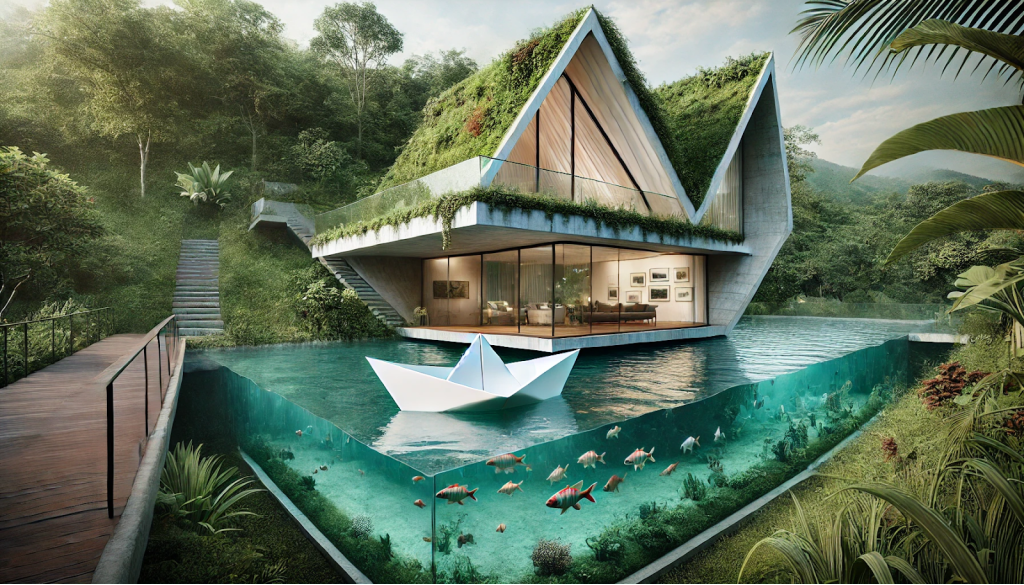
Homes in the shape soap bubbles and inconspicuous huts, wooden skyscrapers, and concrete shacks - modern architects come up with all sorts of ideas. This time, they decided to shine with their imagination and create projects that you couldn't even imagine. Although why imagine when you can see with your own eyes? Look and be amazed!
Skyscraper upside down
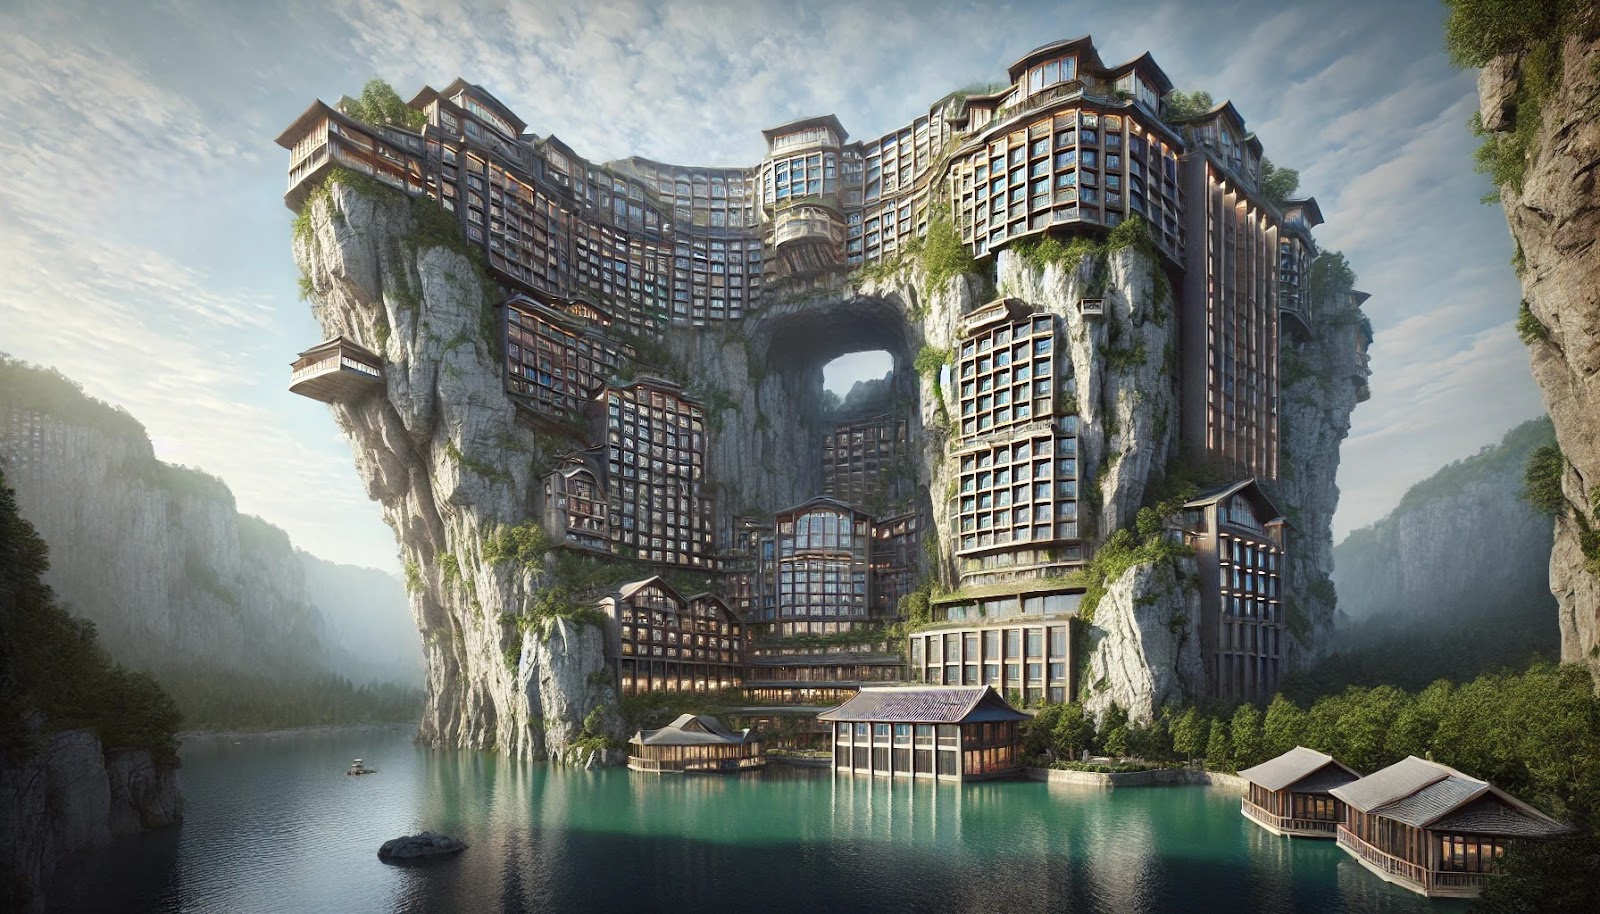
Intercontinental Shanghai Wonderland hotel is truly unique. While usually such statements are used to simply sell a product to as many customers as possible, in this case it is true because hotel is truly unique. It appeared 50 kilometers from the center of Shanghai on November 20, 2018, but still never ceases to amaze the guests. Shanghai Shimao Property Group invested about 555 million dollars in its project, all to turn an abandoned quarry into an architectural masterpiece.
Essentially, Intercontinental Shanghai Wonderland is an underground skyscraper - 14 out of 18 floors are located below ground level, with windows overlooking an artificial lake, and another 2 floors are completely underwater, so residents wake up not with the first roosters, but with the silent singing of underwater creatures. The unusual S-shaped building is adorned with hanging gardens that descend from the top of the quarry. JADE+QA company is not exaggerating at all when it calls its development a marvel of design and engineering. The five-star hotel complex offers the following amenities for guests:
- 337 rooms;
- restaurants and cafes;
- ballroom;
- Conference hall for 1,000 people;
- visitor center;
- Facilities for extreme sports activities.
It was planned that the cost of accommodation would be around $500/night, but not long ago it was only $360/night. You can check the current rates on the website Intercontinental Shanghai Wonderland
Polish Gardens of Semiramis
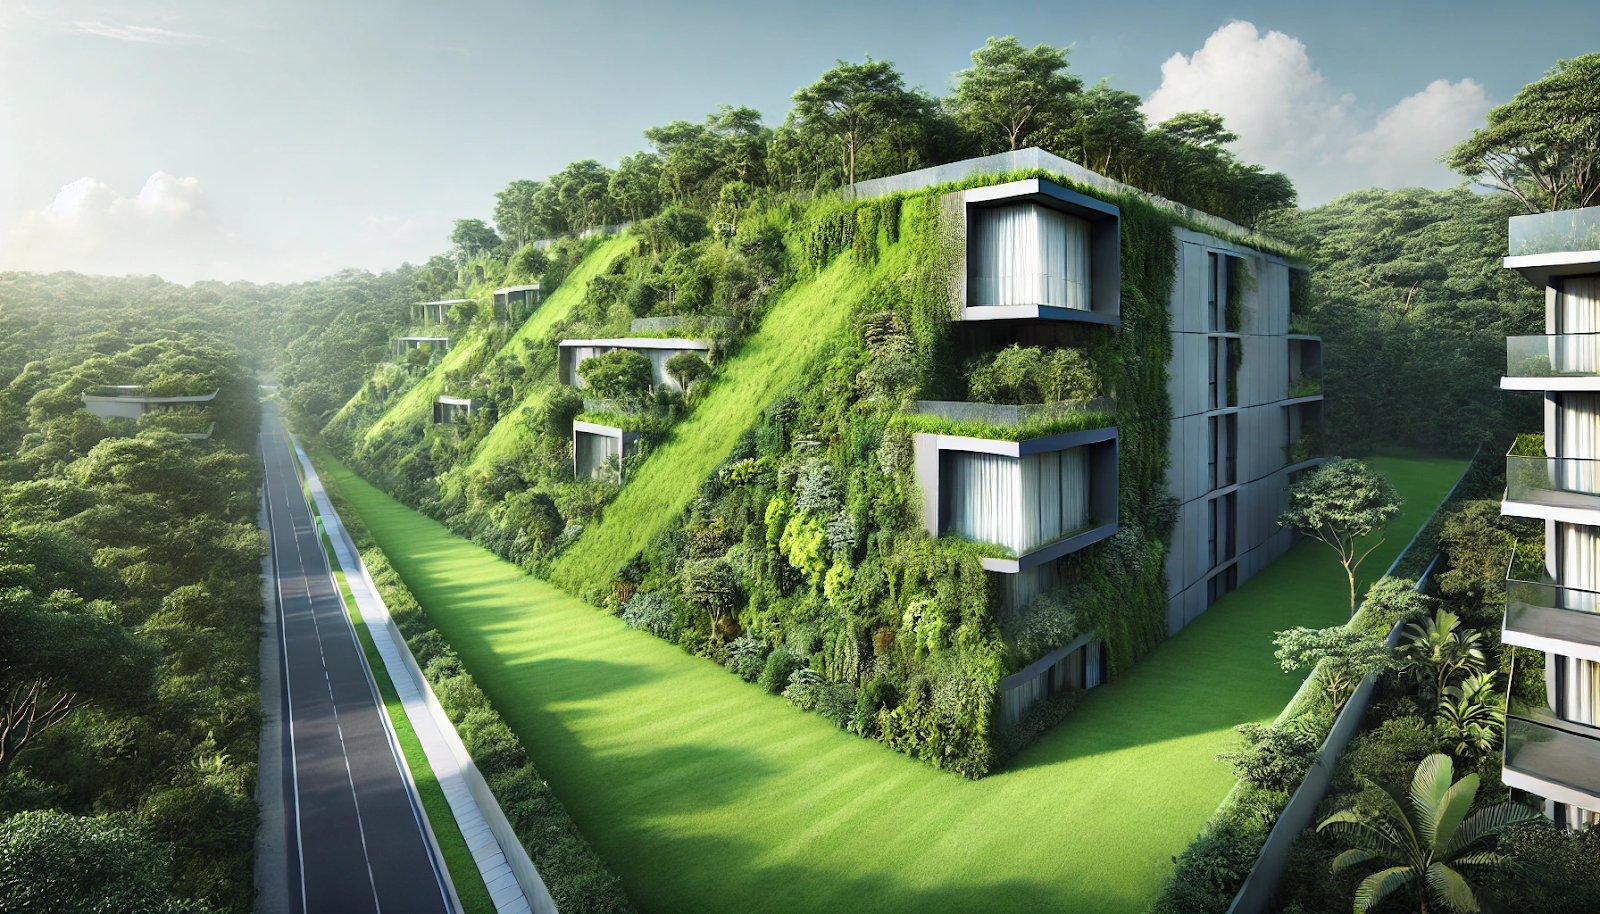
The first house with a vertical garden is about to appear in Poznan. Leading architects and designers of the country, as well as real scientists, worked on its creation. Professors from the University of Natural Sciences and the Poznan University of Technology were involved in the project. The project concept is called Aura came to Robert Konieczny, the founder of the architectural bureau KWK PROMES. The main goal was to radically change the image of the city, improve not only its appearance and attractiveness for tourists, but also the microclimate, important for the comfort of local residents.
The trend of vertical gardens integrated into architecture had already spread before the craftsmen from Poznan took notice of it. Such solutions in residential building projects significantly increase their appeal energy efficiency. By the beginning of 2026, Aura will enhance the architectural ensemble of Poznan and will appear near the "Citadel" park. The facade of the building will be adorned with 140,000 plants. Behind this lush vegetation will be excellent living conditions.
- 55 apartments ranging from 34 m² to 160 m², including two-story apartments with four balconies.
- bicycle storage room;
- Employee room;
- Underground parking for residents.
The theme of nature will also continue in the backyard area. They will set up a playground, dig a pond, and create a subtle but attractive landscape design.
Not quite a paper house
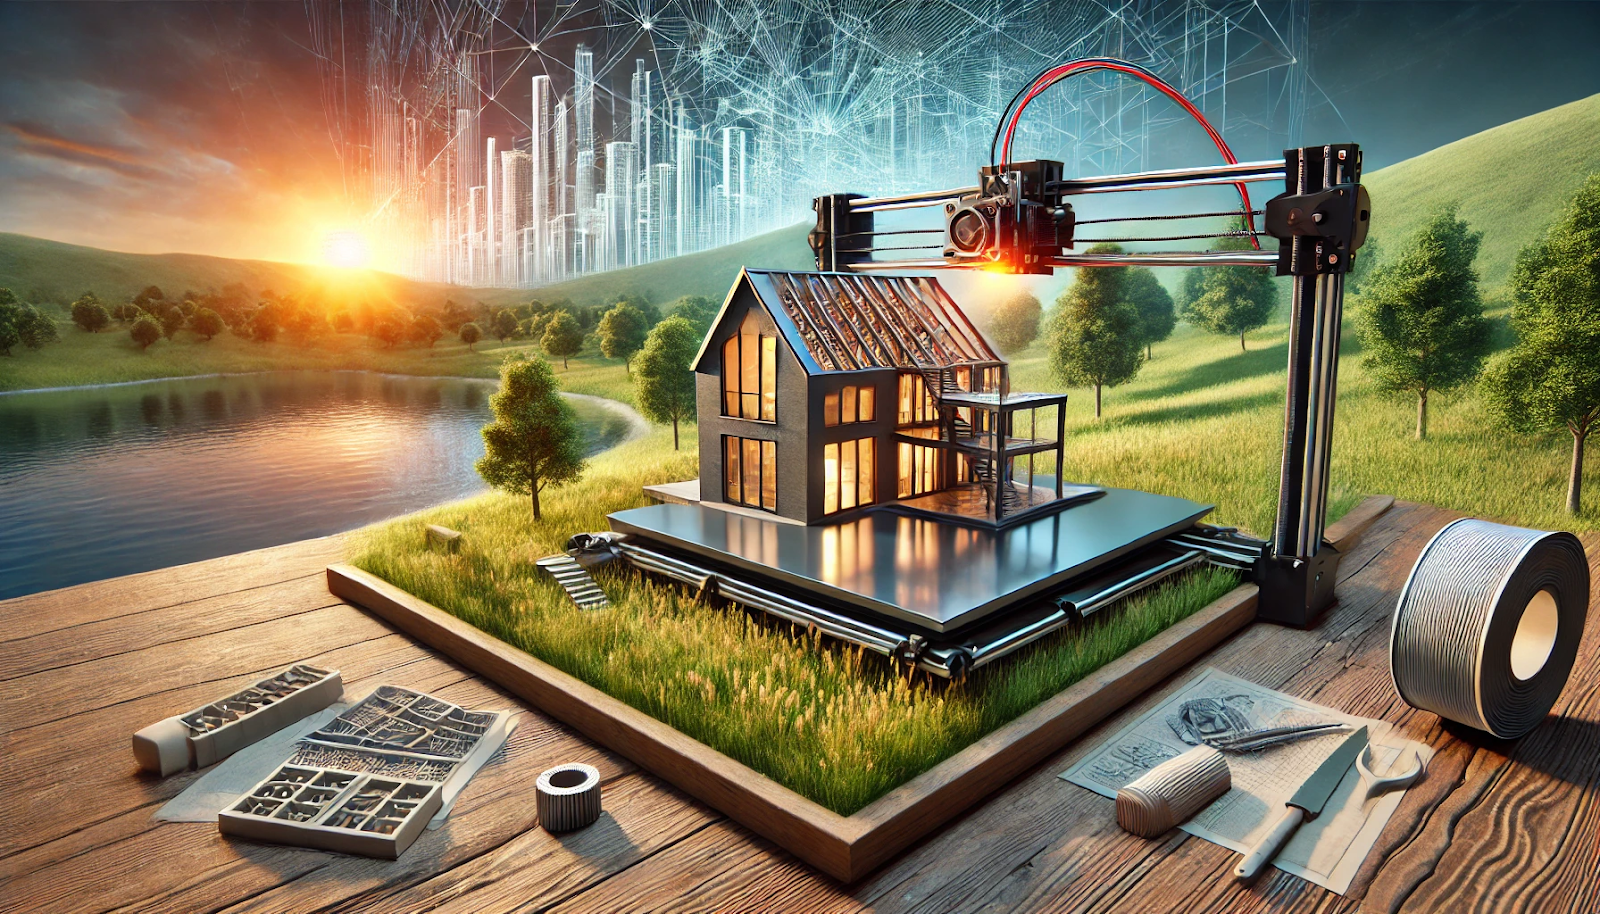
The printer, once a device capable of jamming paper and smudging ink, has evolved into a universal tool for printing anything imaginable. The older 3D sibling of the familiar device brings innovations to every aspect of life, including real estate in particular. The company 3D UTU and the charity fund "Embrace of the Nation" will not let you lie, as they have recently presented the first house in Ukraine built using 3D printing.
On July 18, the partners presented their single-story house with an area of 130 m². The creation of a 3D printer is located in the village Mikhaylovka-Rubizhovka. The first printed house was built for the family of the deceased Hero from Irpen - Yaroslav Berezov. The construction took 58 print hours and cost $700 per m² - $91,000 for the entire house.